
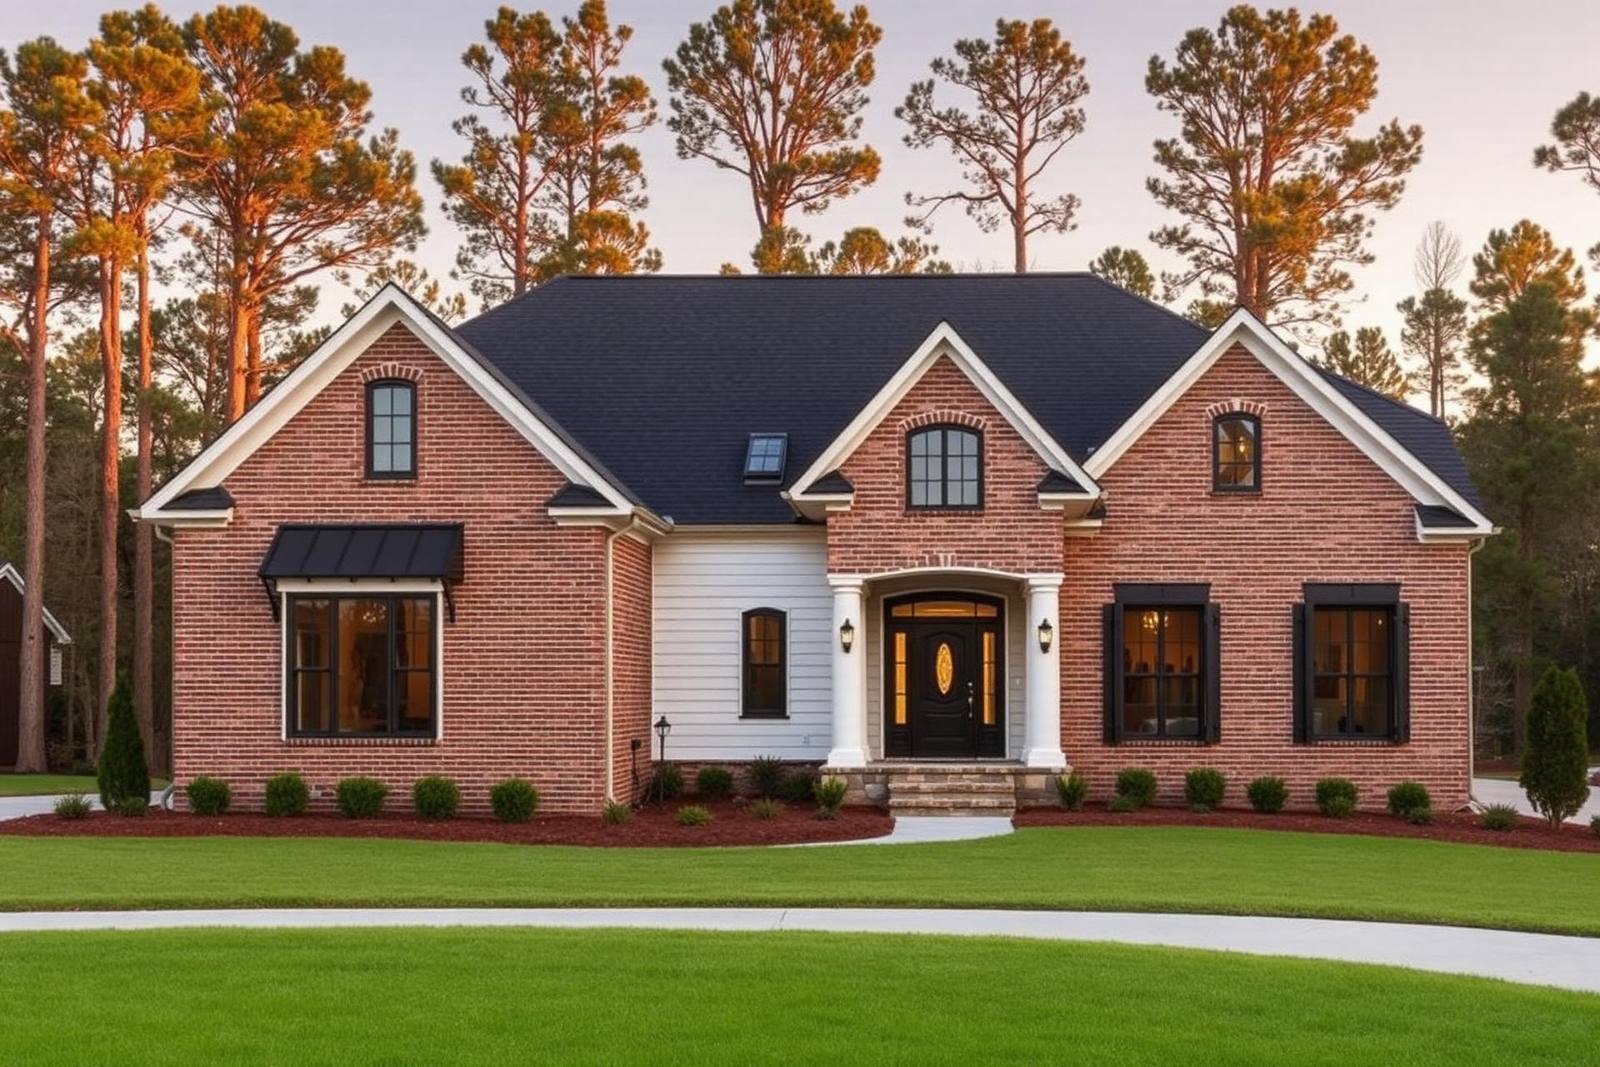
Construction & Remodeling in Johns Creek, Georgia
OpenForge Construction & Design supports Johns Creek property owners through renovation and construction projects — from defining a realistic scope to coordinating city permitting and running the build.
What building in Johns Creek actually involves
Large late-1990s and 2000s housing stock
Much of Johns Creek was built out in a relatively concentrated period, which means a lot of homes are hitting the same renovation cycle at the same time: original kitchens and baths, dated finishes, and closed-off floor plans in otherwise structurally sound houses. Those projects are usually about layout, systems updates, and finish quality rather than rebuilding.
Two-story homes with unfinished basements
Daylight and walk-out basements are common here. Finishing one is rarely a pure framing project — moisture management, egress, ceiling height, HVAC capacity, and panel capacity all get reviewed before a layout is worth drawing.
HOA and covenant considerations
Many Johns Creek neighborhoods have active homeowner associations with architectural review for exterior changes, additions, and detached structures. HOA approval is separate from city permitting, and both need to be accounted for in the schedule. We plan around them rather than discovering them mid-project.
Work we take on for Johns Creek property owners
Whole-home remodeling & additions
Opening up floor plans, room additions, and full interior renovations.
Learn more →Kitchen remodeling
Layout changes, cabinetry, stone, lighting, and the trade coordination behind them.
Learn more →Bathroom remodeling
Primary suite and secondary bath renovations with proper waterproofing detail.
Learn more →Basement finishing
Moisture, egress, and mechanical review before framing and finishes.
Learn more →Custom homes
Design-build new construction on land you already own.
Learn more →Insurance restoration
Scoped, documented reconstruction after covered property damage.
Learn more →Cabinets & countertops
Cabinetry and stone supplied and installed as a coordinated package.
Learn more →Not sure which scope fits? Start with the full services overview or get in touch.
Permitting in the City of Johns Creek
Johns Creek handles building permits through its Community Development department, which publishes both a building and permitting overview and a separate set of building permit guidelines covering what to submit and how review works. Requirements and fees can change, so treat the city's pages as the authority and verify before you plan around a date.
- ◆Permit applications and plan review run through the city's Community Development building and permitting process.
- ◆The city publishes building permit guidelines describing submittal expectations and review steps.
- ◆Additions, structural alterations, decks, and finished basements typically require permits and inspections.
- ◆HOA architectural approval, where it applies, is separate from and additional to city permitting.
- City of Johns Creek — Building & Permitting (official)
- City of Johns Creek — Building Permit Guidelines (official)
Permit requirements, fees, portals, and review steps can change at any time. Always confirm current requirements with the municipality before relying on them. This page is general information, not legal or code advice.
Planning, permitting, and construction sequence
1. Walk the property and define scope
We start by writing down what changes, what stays, and what is excluded — including the parts of the house that get disturbed by the work but are not part of it.
2. Feasibility before design detail
Structure, ceiling heights, HVAC and electrical capacity, and setbacks determine whether a concept is buildable as imagined. Better to learn that before drawings are finished.
3. HOA and city review in parallel
Where architectural review applies, we plan the HOA submittal alongside the city permit submittal so the two are not run end to end.
4. Lock selections before rough-in
Cabinetry, tile, fixtures, and appliances set rough-in dimensions. Late changes here are the most expensive kind.
5. Build in inspection-gated stages
Demolition, structure, rough-ins and inspections, insulation and drywall, then finishes — sequenced so nothing gets closed up ahead of approval.
6. Closeout with records
Inspection documentation, change-order history, warranty material, and a punch-list walkthrough.
Questions worth asking any Johns Creek contractor
- ◆Who pulls the permit, and whose name is on it?
- ◆What exactly is included in the written scope, and what is explicitly excluded?
- ◆How are allowances for finishes handled, and what happens when a selection exceeds them?
- ◆How are change orders priced, documented, and approved before work continues?
- ◆Who is on site day to day, and how often will I get a schedule update?
- ◆How are inspections scheduled, and what happens if one fails?
- ◆What is the payment schedule tied to — calendar dates or completed milestones?
- ◆How are lien waivers handled for subcontractors and suppliers?
Ask OpenForge these questions too — 470-913-5436.
Talk through your Johns Creek project.
Bring the property, the plans, or just the idea. We will help you define the scope, understand the permit path, and plan a realistic sequence.
Johns Creek, GA — Questions
Do you handle HOA architectural submittals in Johns Creek?
+
We help assemble the drawings and scope documentation an architectural committee typically asks for. Approval itself is the association's decision, and it is separate from the city building permit.
Does a finished basement in Johns Creek require a permit?
+
Finishing a basement generally involves framing, electrical, plumbing, and mechanical work that falls under permitting and inspection. Confirm the current requirements on the City of Johns Creek building and permitting pages.
Can you do an addition on a Johns Creek home?
+
Yes. Additions start with a feasibility review of structure, setbacks, and site conditions, then design, permitting, and a sequenced build.
How do I get started?
+
Book a consultation or call 470-913-5436 to talk through the property and what you want to change.
Ready to Build, Remodel, or Develop in Georgia?
Bring us the land, the plans, or just the idea. We'll help you scope, budget, and build it — from permits through final delivery.