
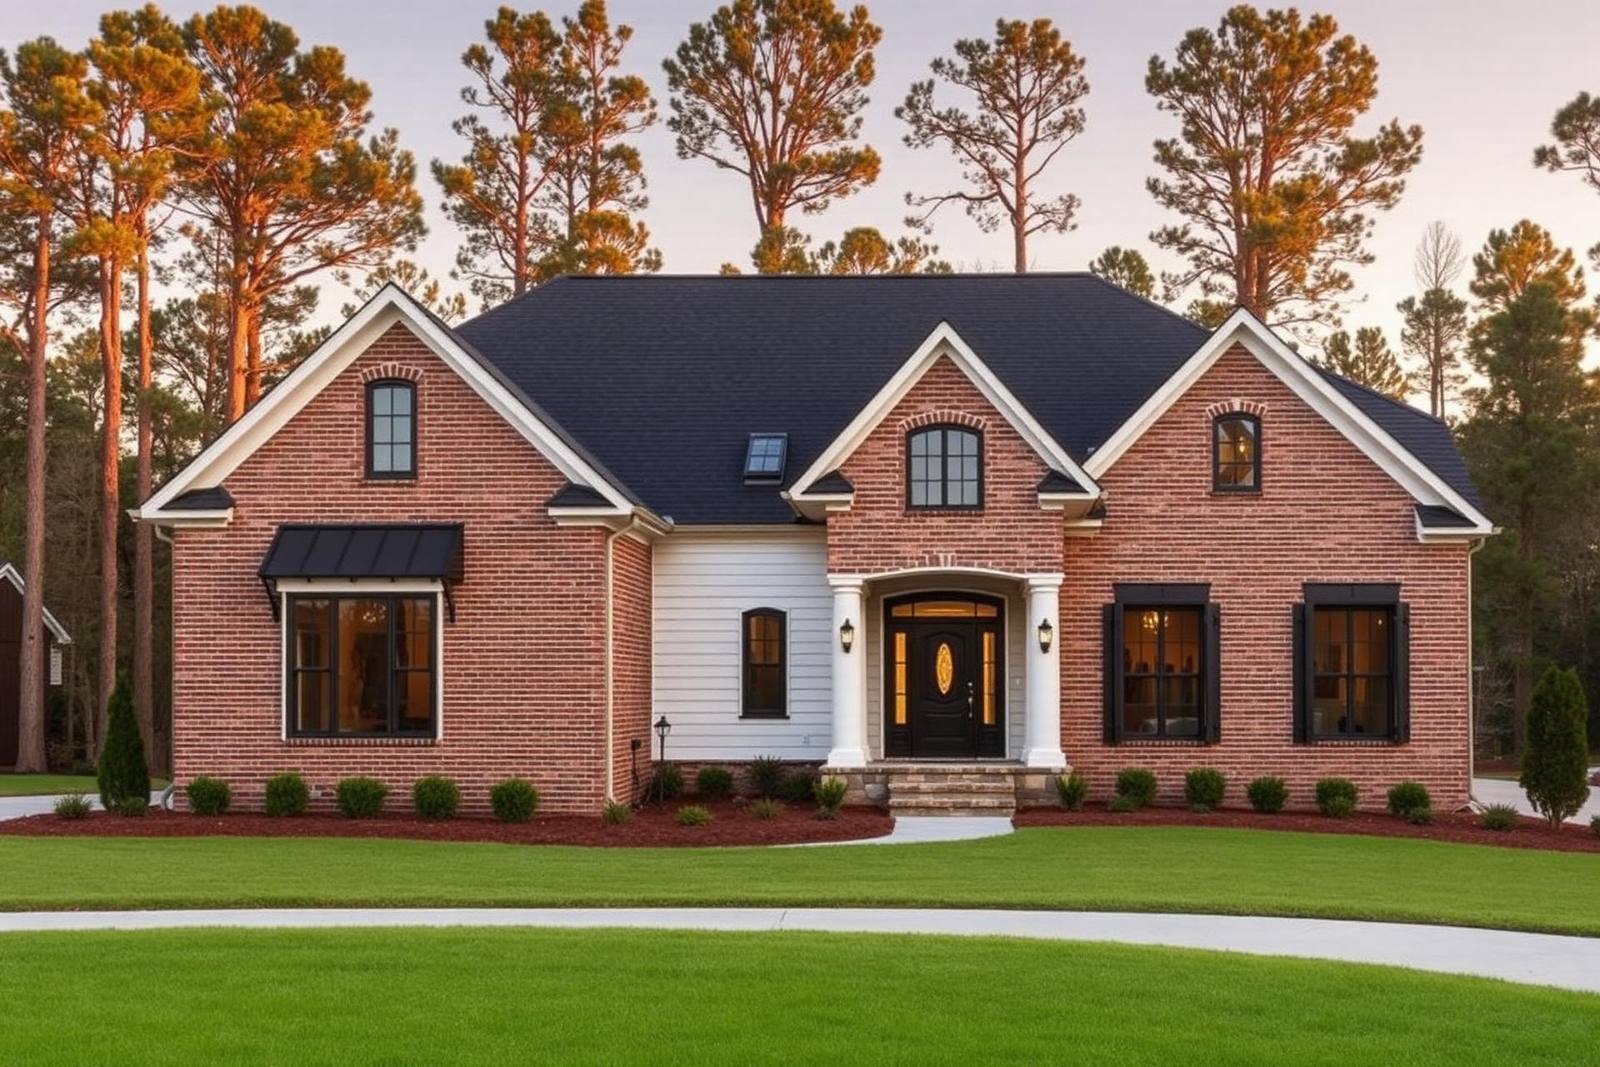
Construction & Remodeling in Duluth, Georgia
OpenForge Construction & Design works with Duluth homeowners, landowners, and investors on remodels, additions, and new construction — coordinating scope, design selections, permitting, and the build itself with one team.
What building in Duluth actually involves
A mix of eras in one city
Duluth housing runs from older homes near the historic downtown and Rogers Bridge area to 1980s–2000s subdivisions along Peachtree Industrial and Sugarloaf, plus newer infill. That range matters: an older home is more likely to need structural, electrical, or plumbing correction as part of a remodel, while a 1990s house is usually a layout-and-finishes project. We scope each one on what it actually is, not on a template.
Lots, slopes, and trees
Many Duluth lots carry mature tree cover and grade changes toward creeks and drainage corridors. For additions, detached structures, driveways, or new construction, that affects tree protection, erosion control, stormwater handling, and how much sitework precedes vertical work. We look at the site before we talk about square footage.
Living in the house during the work
If you plan to stay in the home during a remodel, sequencing becomes part of the design: which bathroom stays live, when the kitchen goes down, where dust control and material staging sit, and how the schedule handles inspection waits. Decide this up front rather than mid-project.
Work we take on for Duluth property owners
Whole-home remodeling & additions
Layout changes, structural openings, additions, and full interior renovations.
Learn more →Kitchen remodeling
Cabinetry, stone, appliance layout, lighting, and the trades behind them.
Learn more →Bathroom remodeling
Primary and secondary bath renovations, including waterproofing and tile detailing.
Learn more →Basement finishing
Moisture and egress review first, then framing, MEP, and finishes.
Learn more →Custom homes on your lot
Design-build on land you already own, from plans through final delivery.
Learn more →Insurance restoration
Documented reconstruction after water, fire, smoke, or storm damage.
Learn more →Shower & bath glass
Custom enclosures measured and installed after tile and waterproofing.
Learn more →Not sure which scope fits? Start with the full services overview or get in touch.
Permitting in the City of Duluth
Building and planning permits inside Duluth city limits are handled by the City of Duluth Planning & Development department. The city directs new building and planning permit submittals — and contractor registration — through its GovWell online portal. Requirements, fees, and submittal steps can change, so confirm the current process on the city's own page before you rely on any timeline.
- ◆New building and planning permit applications are submitted through the city's GovWell portal.
- ◆Contractors register with the city through the same portal before permitted work.
- ◆Scopes that change structure, footprint, electrical, plumbing, or mechanical systems generally require a permit and inspections.
- ◆Property outside Duluth city limits but with a Duluth mailing address may fall under Gwinnett County instead — jurisdiction gets confirmed before we submit anything.
Permit requirements, fees, portals, and review steps can change at any time. Always confirm current requirements with the municipality before relying on them. This page is general information, not legal or code advice.
Planning, permitting, and construction sequence
1. Define the scope in writing
Before design or pricing means anything, we write down what is being changed, what is staying, and what is explicitly out of scope. Most budget surprises trace back to a scope that was never written down.
2. Check feasibility on the actual property
Structure, existing systems, grade, drainage, and setbacks decide what is realistic. On additions and new construction, this step happens before design gets detailed.
3. Coordinate design and selections early
Cabinetry, tile, plumbing fixtures, and appliances drive rough-in dimensions. Locking selections before rough-in is the single most effective way to avoid rework.
4. Permit coordination
We assemble the submittal, route it through the jurisdiction confirmed for your address, and schedule inspections against the construction sequence.
5. Sequenced construction
Demolition, structural work, rough-ins and inspections, insulation and drywall, then finishes — each stage gated by the one before it.
6. Documentation and closeout
Inspection records, change-order history, warranty information, and a walkthrough punch list handed over at the end.
Questions worth asking any Duluth contractor
- ◆Who pulls the permit, and whose name is on it?
- ◆What exactly is included in the written scope, and what is explicitly excluded?
- ◆How are allowances for finishes handled, and what happens when a selection exceeds them?
- ◆How are change orders priced, documented, and approved before work continues?
- ◆Who is on site day to day, and how often will I get a schedule update?
- ◆How are inspections scheduled, and what happens if one fails?
- ◆What is the payment schedule tied to — calendar dates or completed milestones?
- ◆How are lien waivers handled for subcontractors and suppliers?
Ask OpenForge these questions too — 470-913-5436.
Talk through your Duluth project.
Bring the property, the plans, or just the idea. We will help you define the scope, understand the permit path, and plan a realistic sequence.
Duluth, GA — Questions
Do you work in Duluth city limits and unincorporated Gwinnett?
+
Yes. Both are in our service area. Because a Duluth mailing address does not always mean the property is inside city limits, we confirm the jurisdiction for your specific address before permitting.
Do I need a permit for a Duluth kitchen or bathroom remodel?
+
It depends on scope. Cosmetic replacement in the same footprint is treated differently from work that moves plumbing, alters electrical, or changes structure. Confirm current requirements on the City of Duluth Planning & Development permits page, and we will verify before submitting.
Can you handle design as well as construction?
+
Yes. We coordinate architectural, structural, and selection work alongside construction so plans, budget, and build sequence stay aligned.
How do I start a project in Duluth?
+
Book a consultation or call 470-913-5436. We start with the property and the scope, not with a price.
Ready to Build, Remodel, or Develop in Georgia?
Bring us the land, the plans, or just the idea. We'll help you scope, budget, and build it — from permits through final delivery.